Floor plans
Floorplanner and Autocad formatTransform your sketches, construction drawings or scanned measurements into Floorplanner or Autocad floor plans.
Also take advantage of our additional options for a complete web presentation.
- 1 Residential floor €20.00
- + additional floor + €9.00
- Autocad + €13.50
- 3D floor plans
- Furnished + €7.50
- Own logo + €4.50
- Own design + €4.50
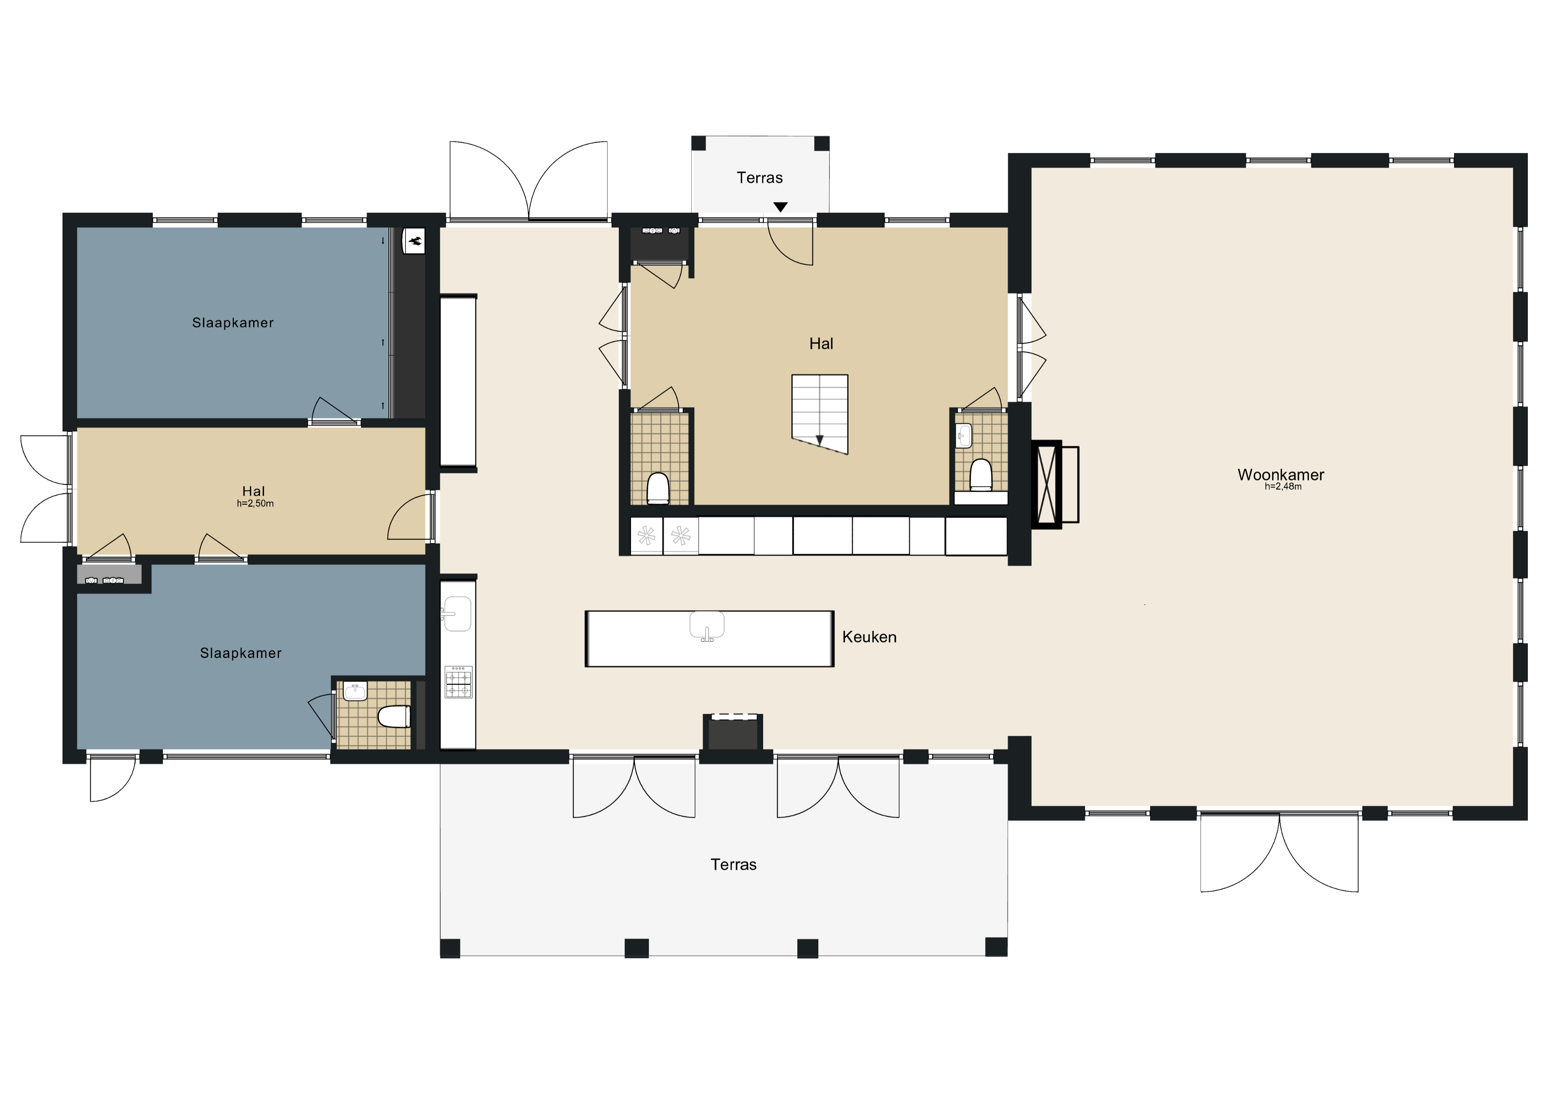
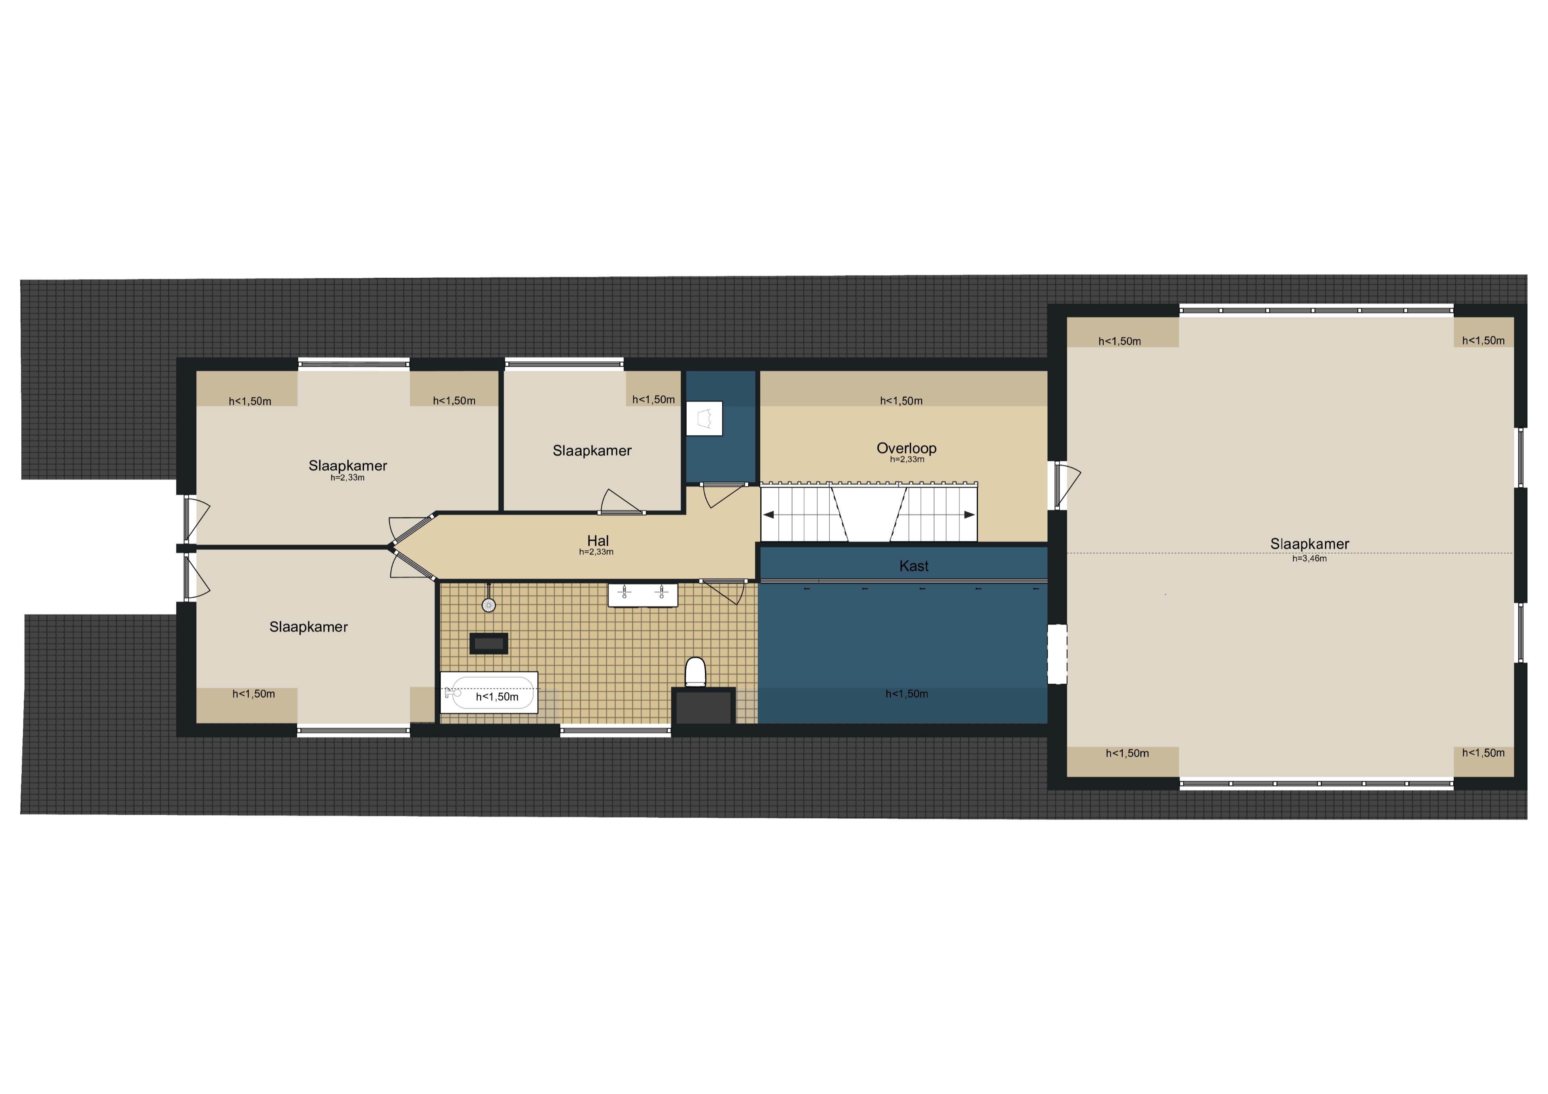
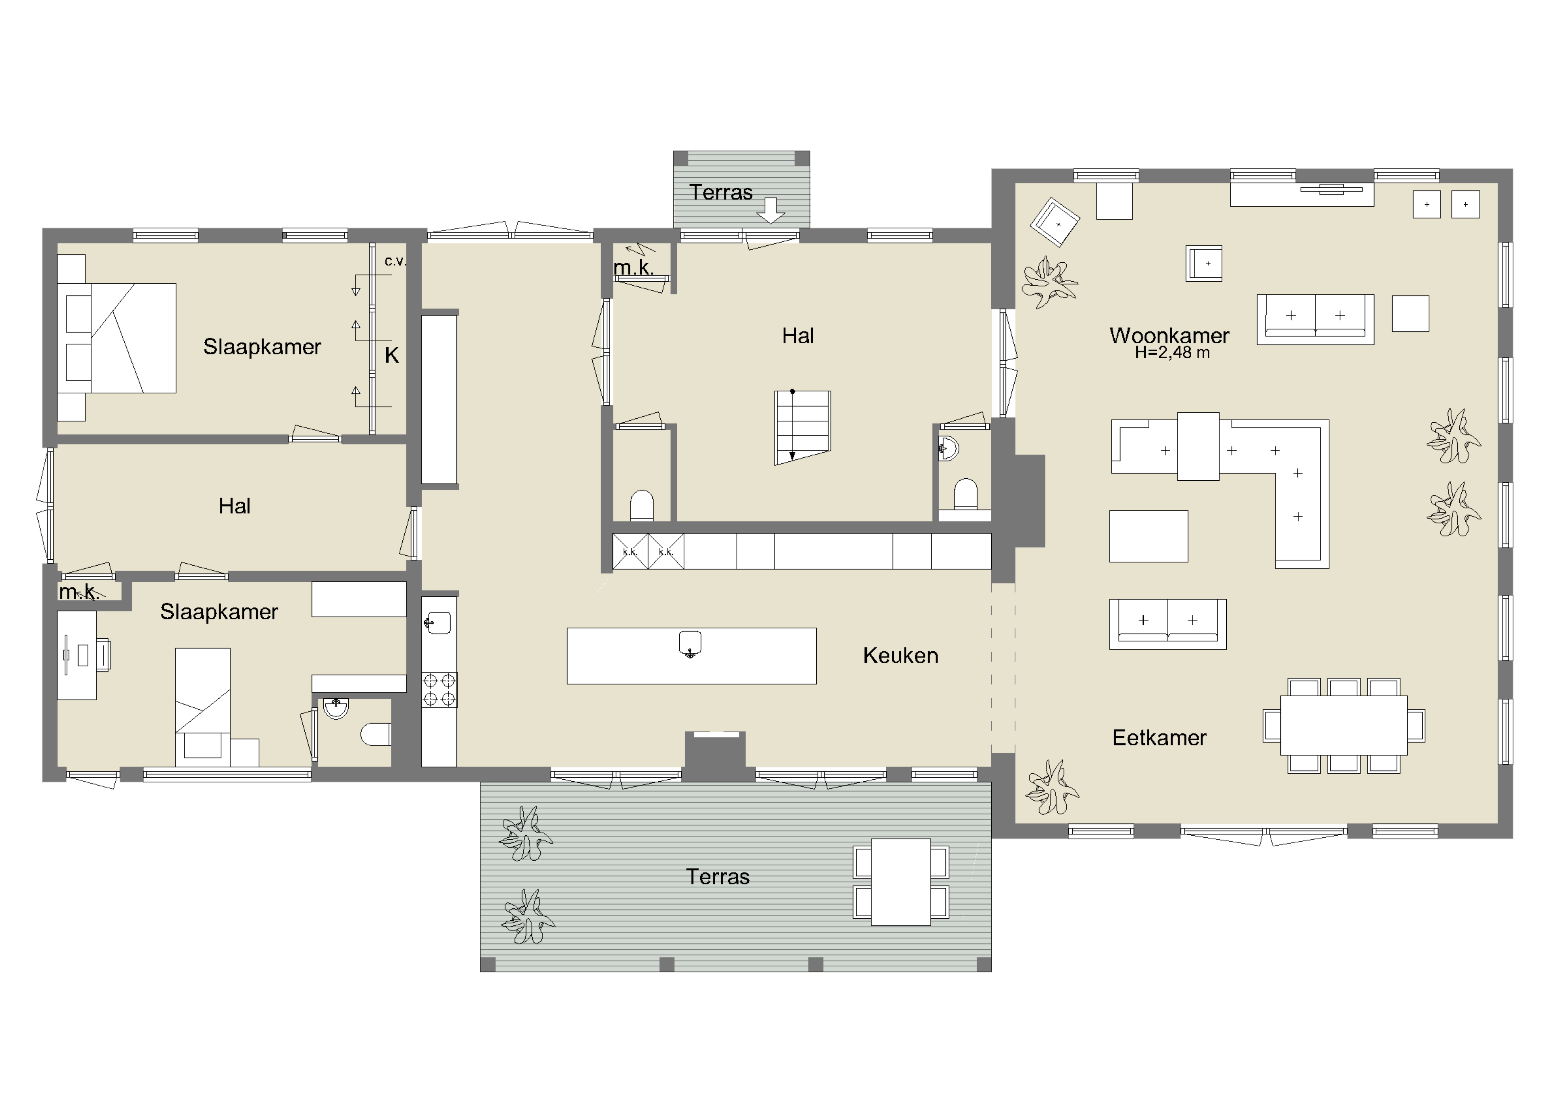
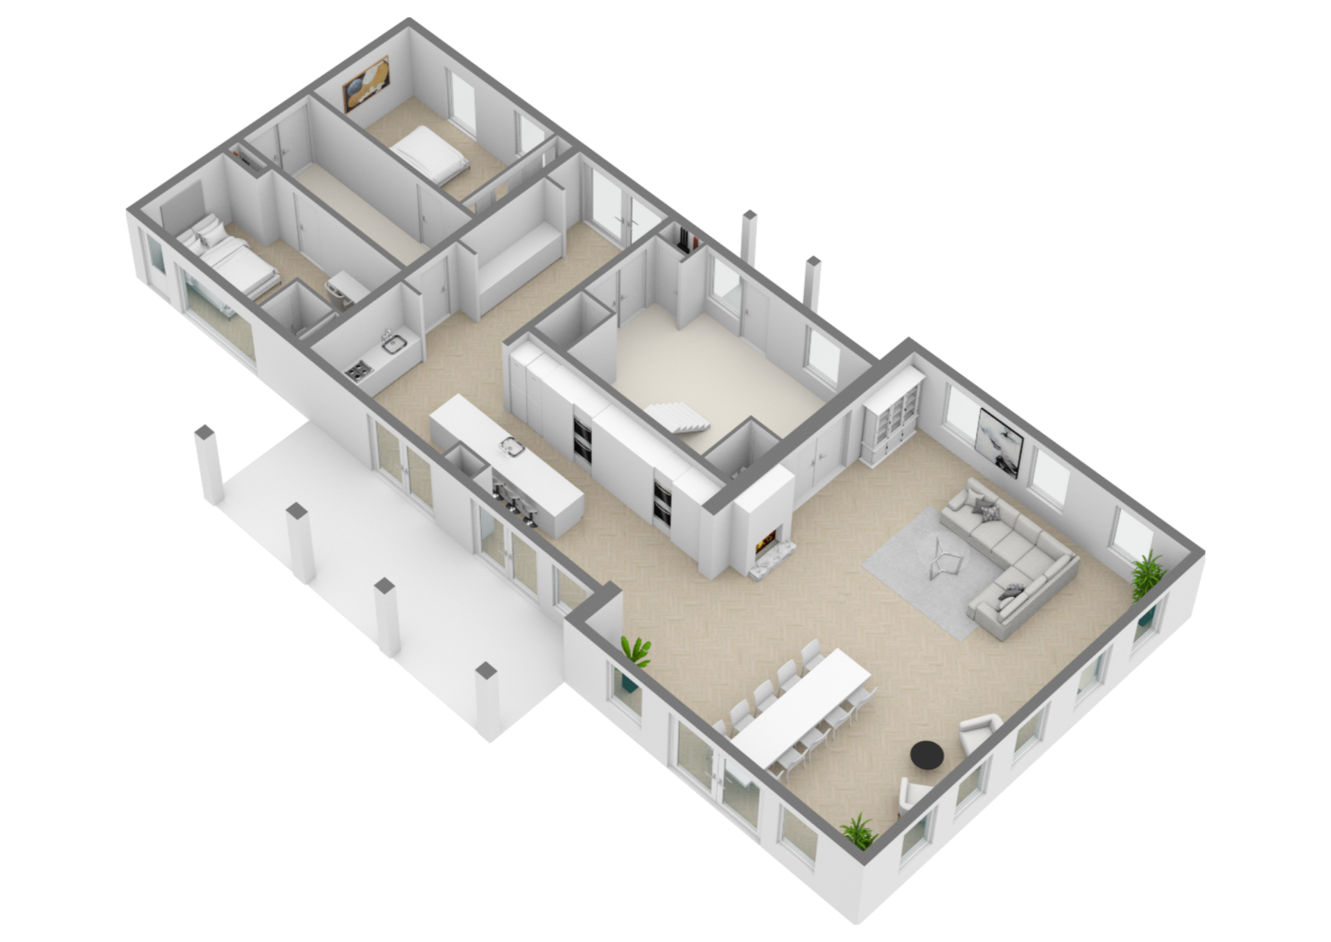
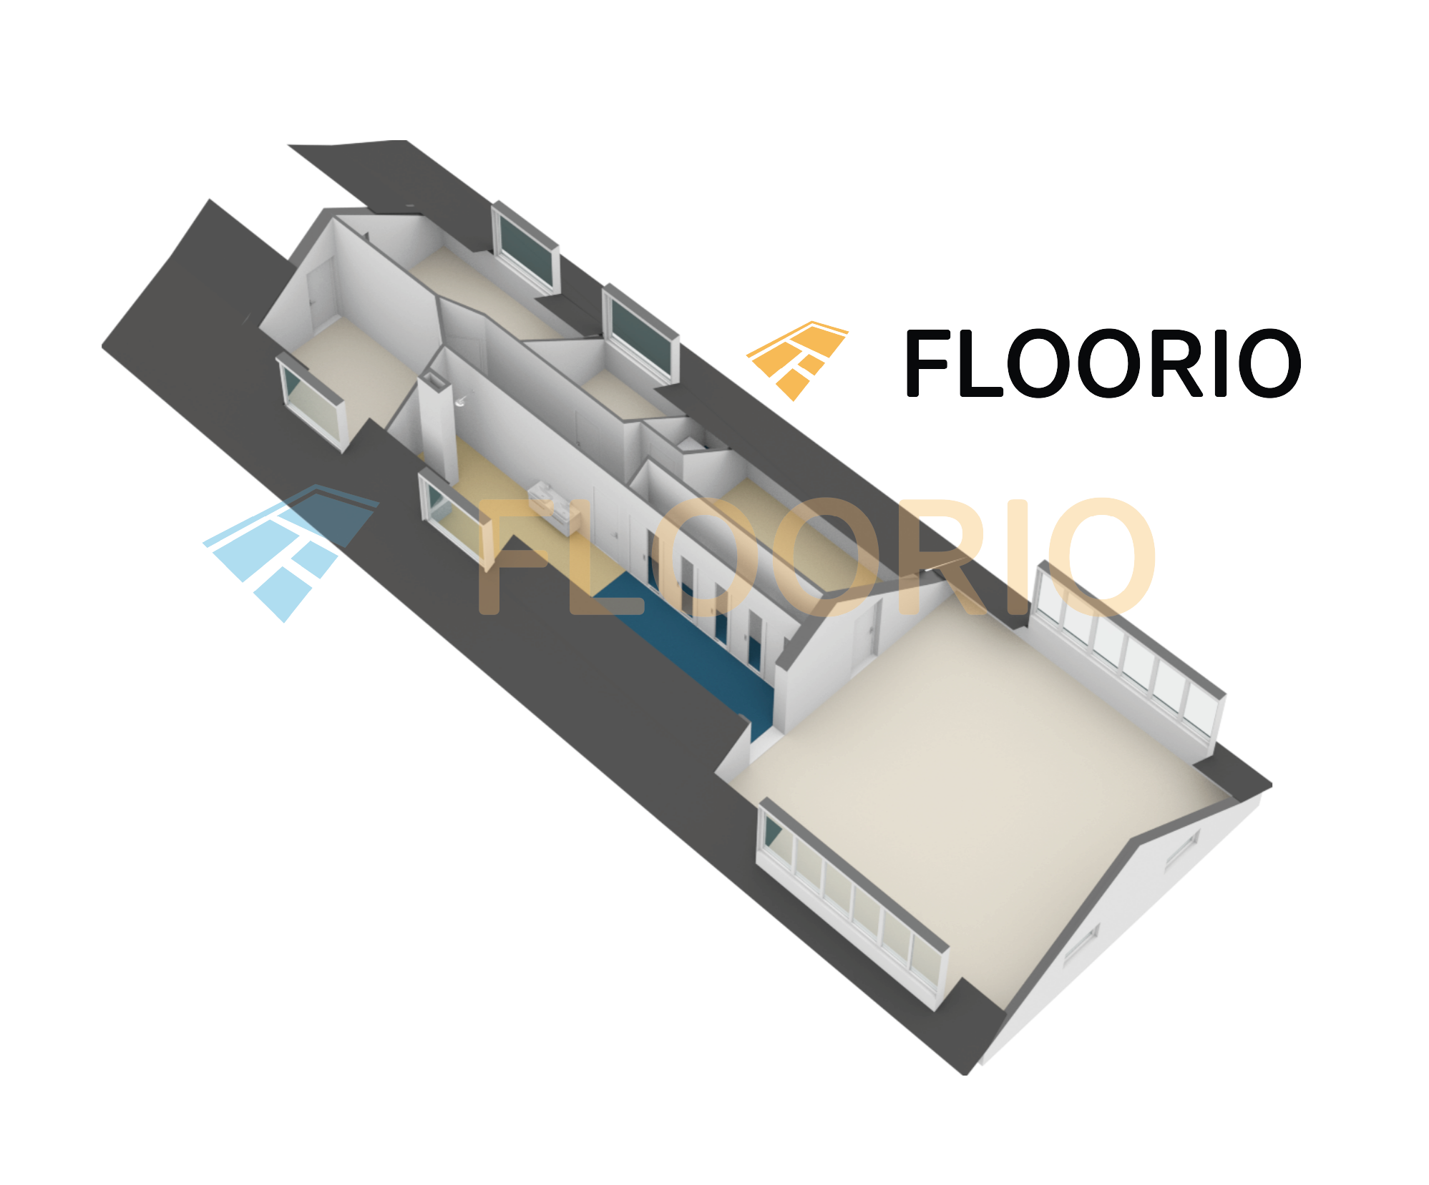
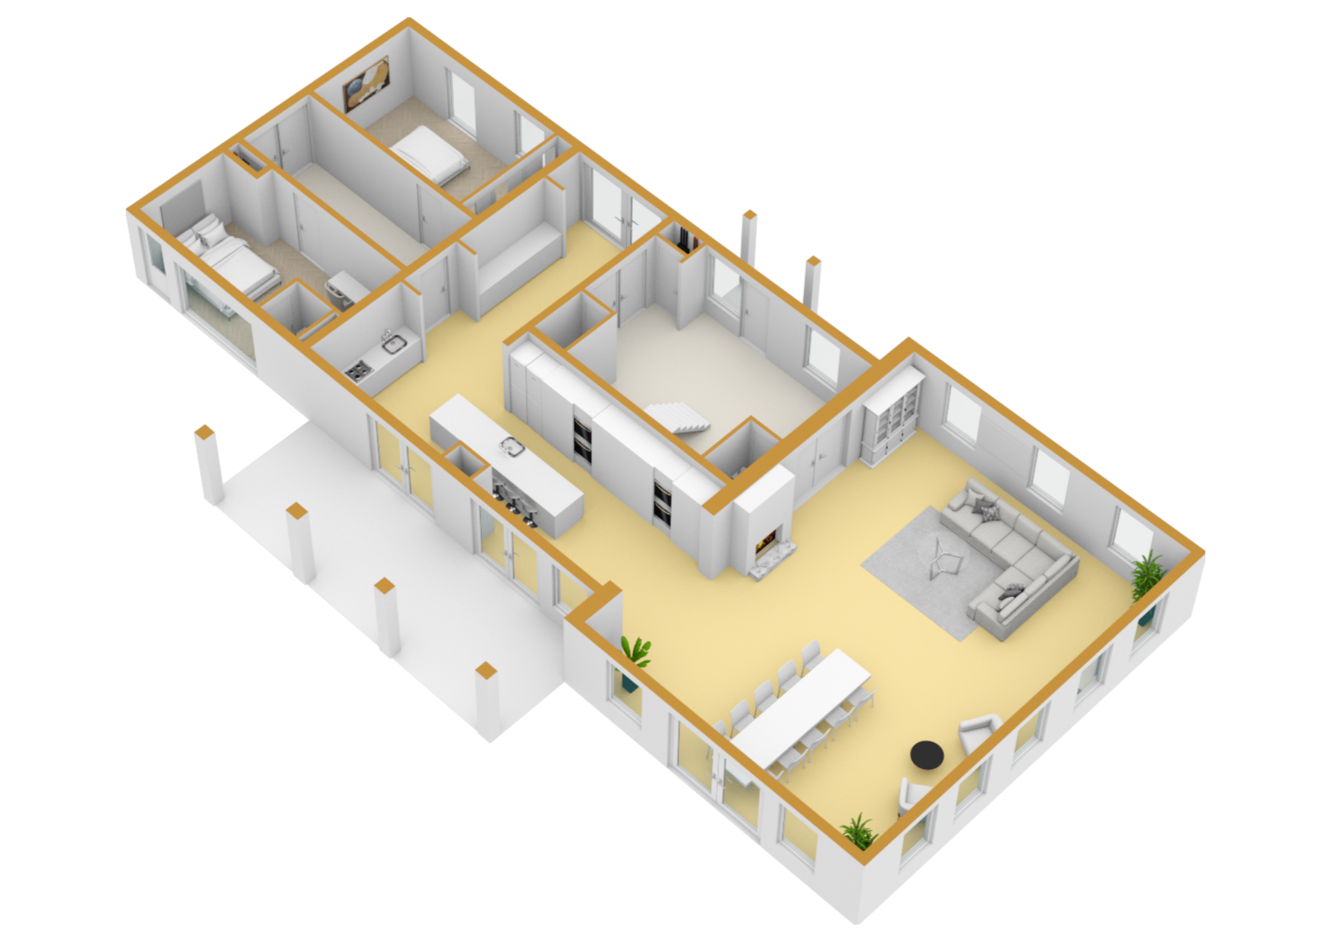
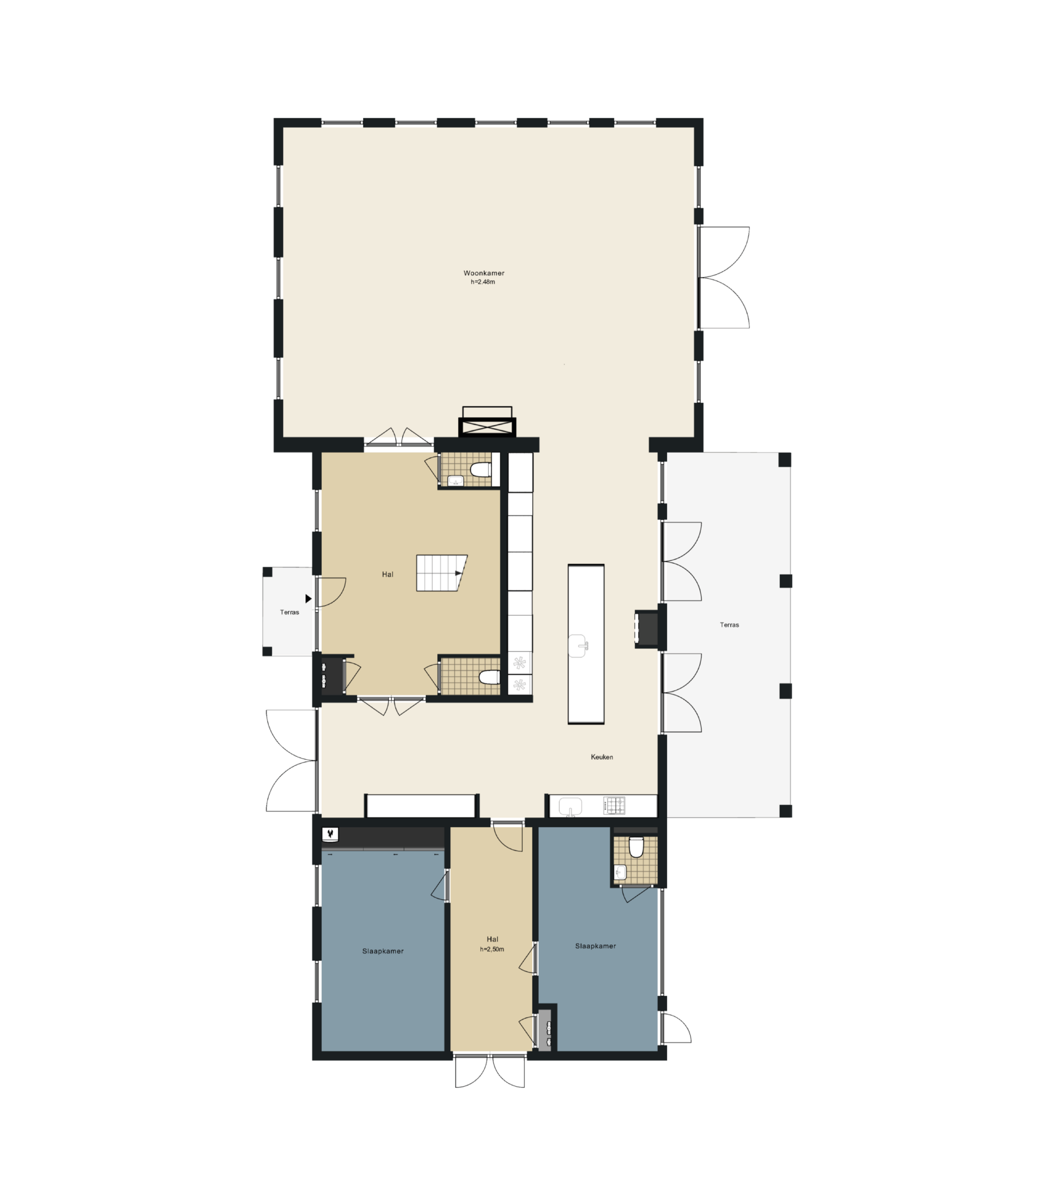
Standard floor plan
Discover our distinctive floor plan, executed in the unique Floorio colors. In it, the following elements are detailed:
- Sanitary facilities
- Kitchen layout
- Fireplaces
- Meter boxes
- central heating boilers
- Fixed cabinets
- Connection points for household appliances such as washing machines, dryers, refrigerators, ovens, stoves and dishwashers.
With our standard floor plan, we provide the user with clear and essential details about the home.
Options
Optimize the presentation of your home with our versatile options. Whether you are looking for a classic, modern, or quirky style, any combination is within reach. Our team is ready to work with you to come up with the ideal layout, completely tailored to your personal needs and style preferences. Together, we will create a presentation that truly impresses.
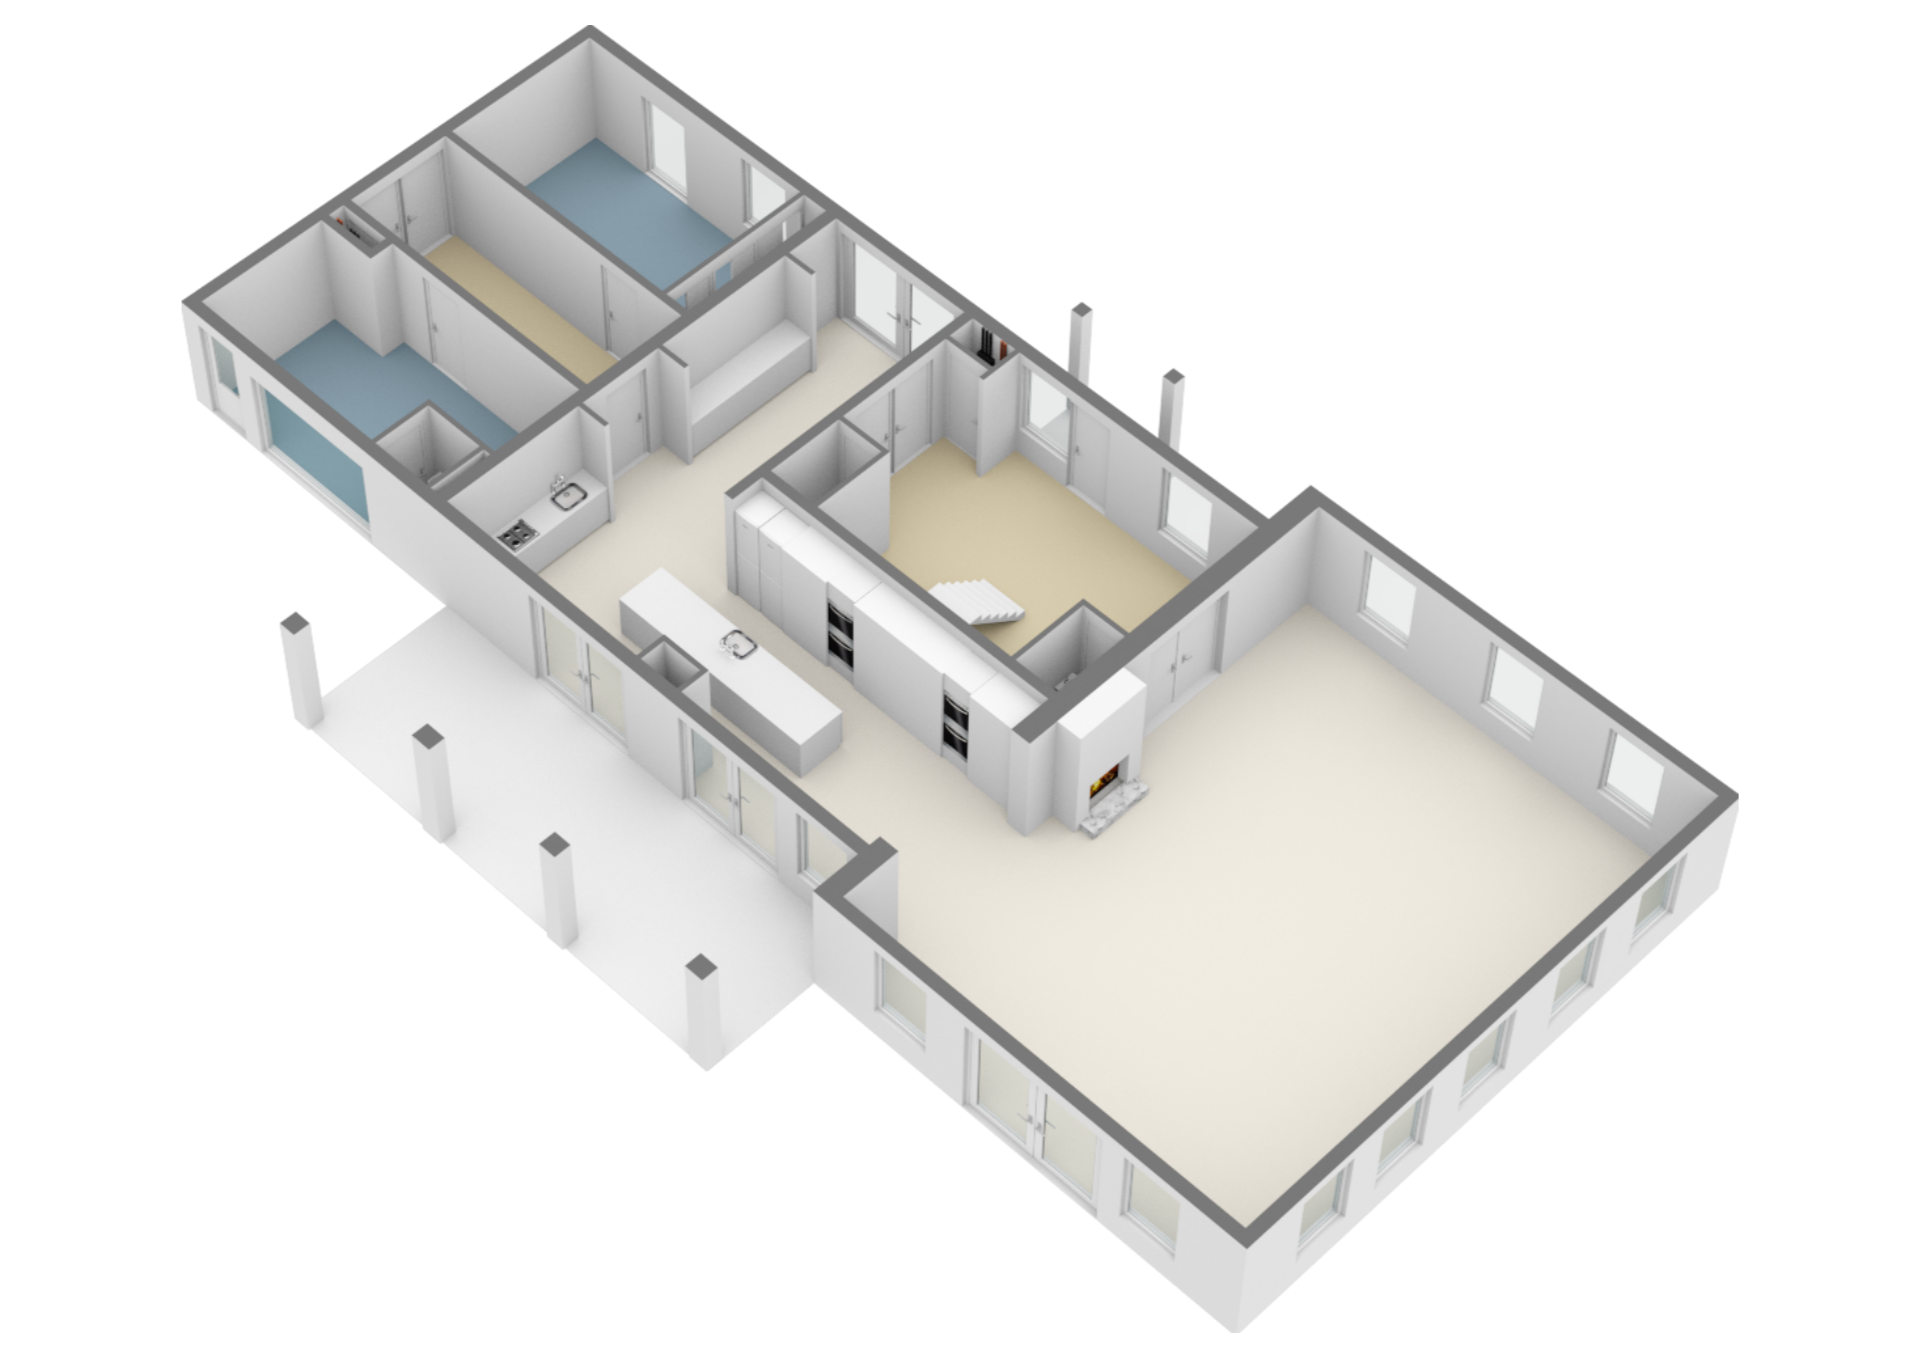
3D
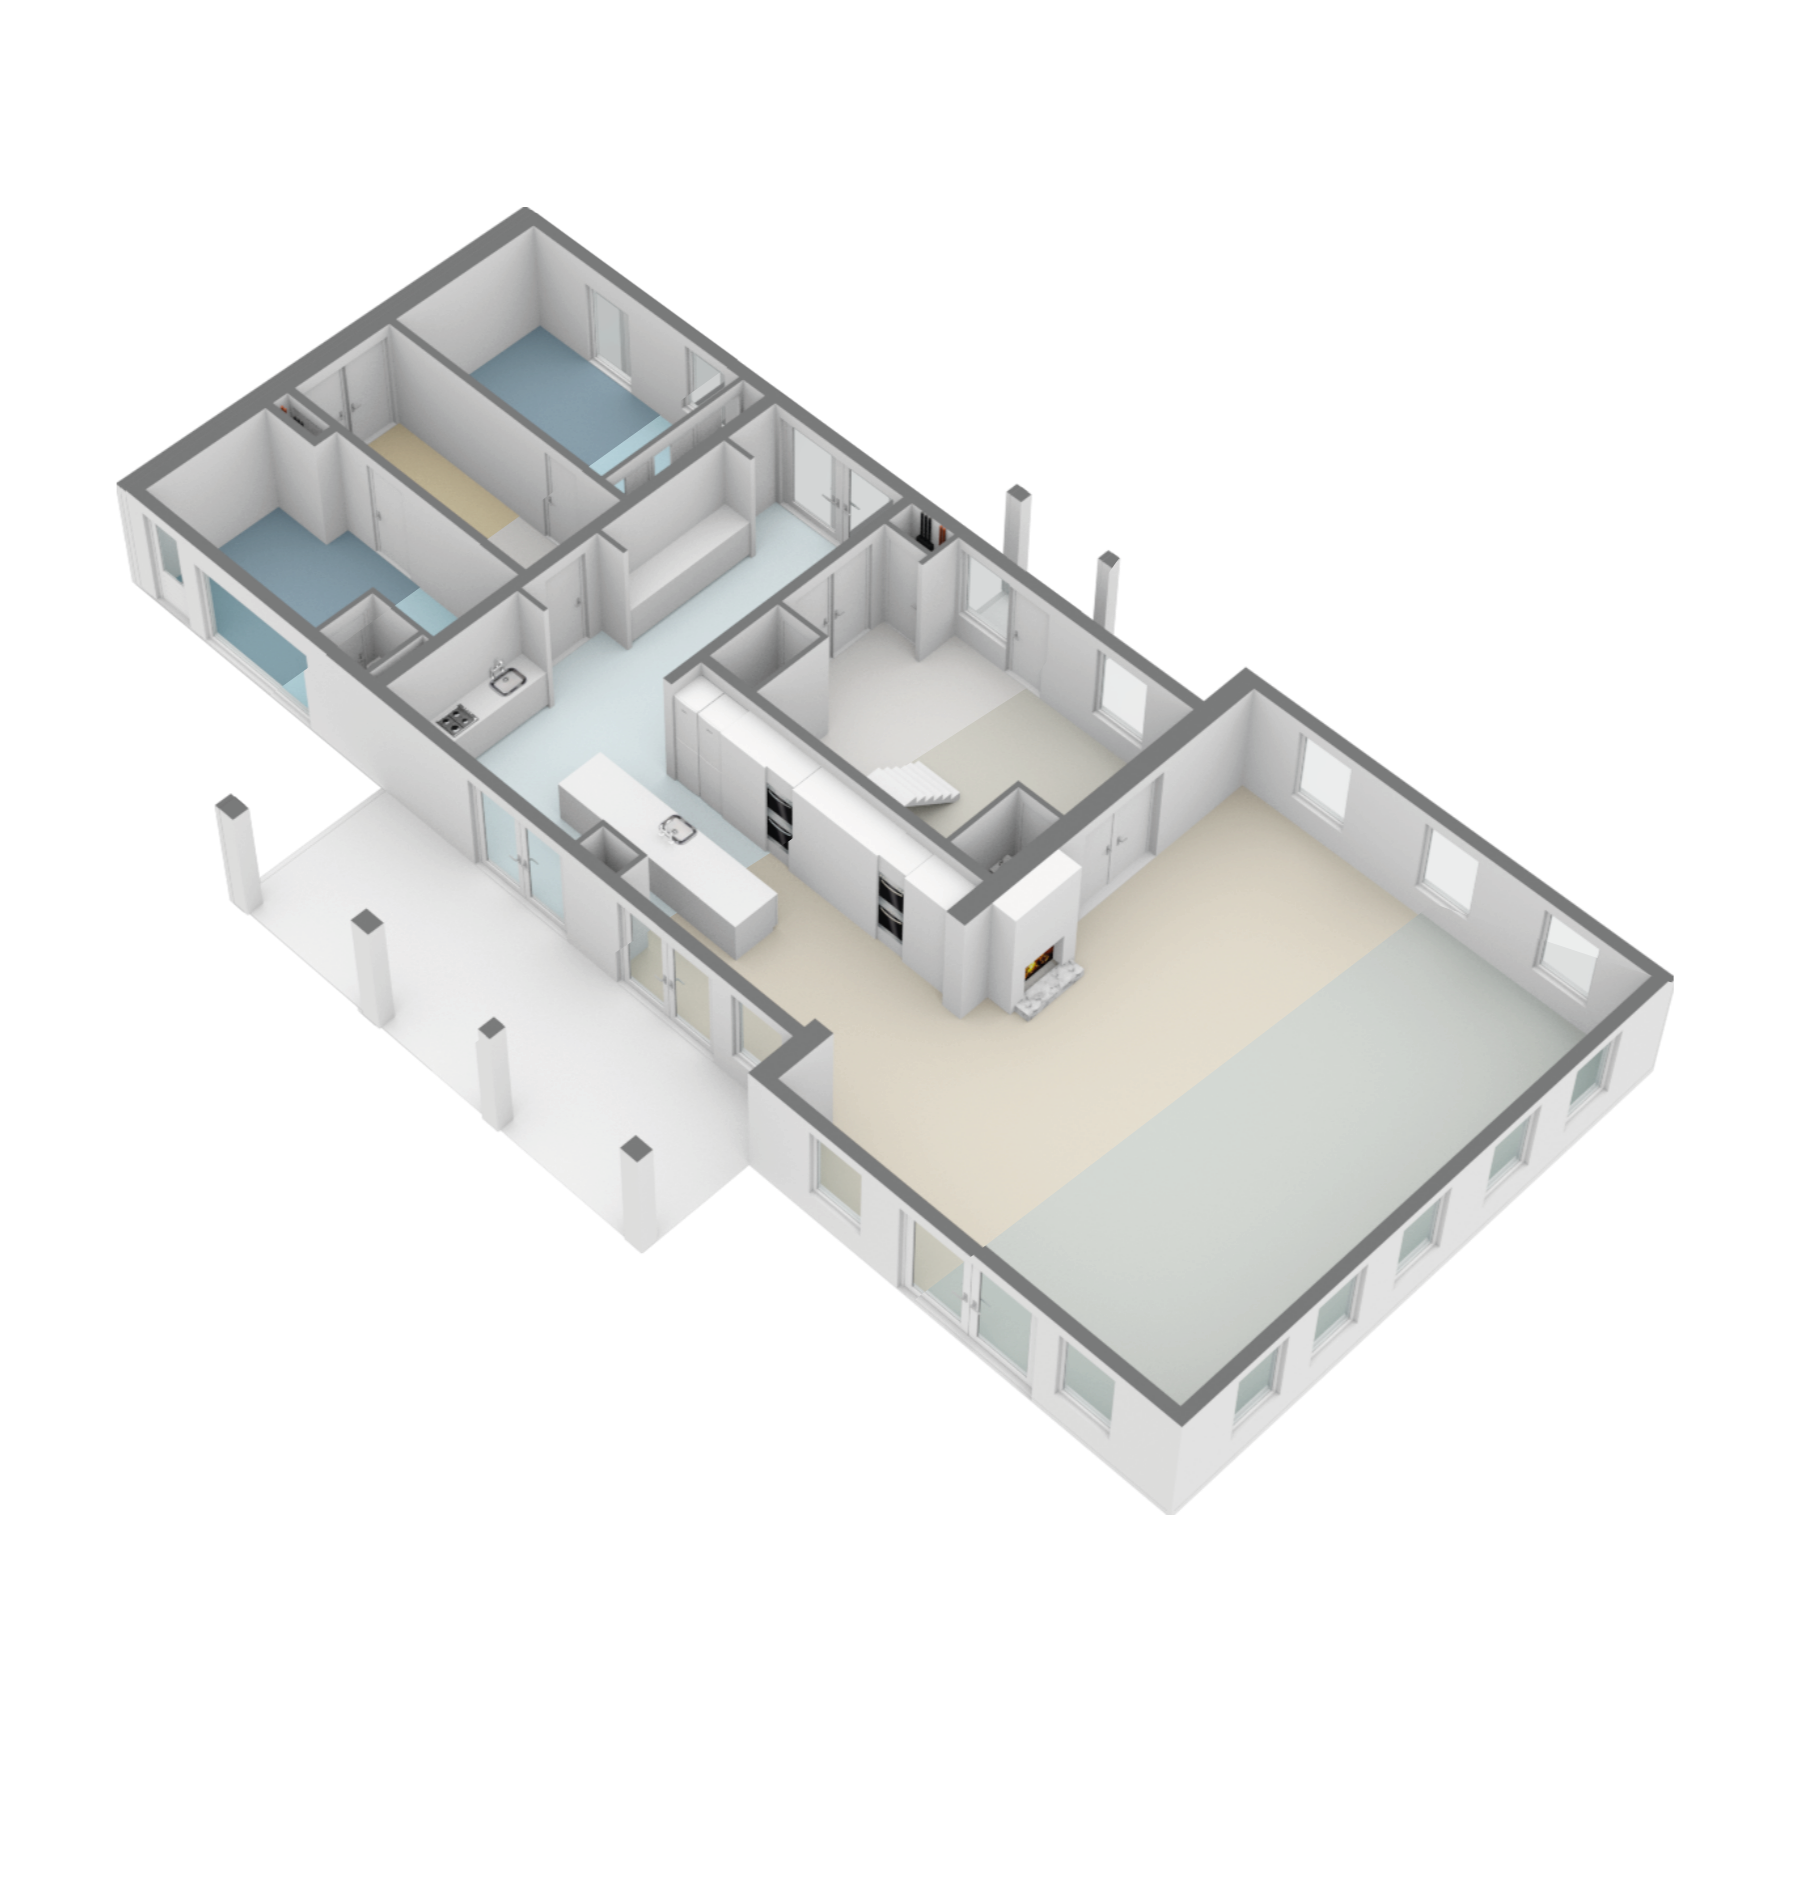
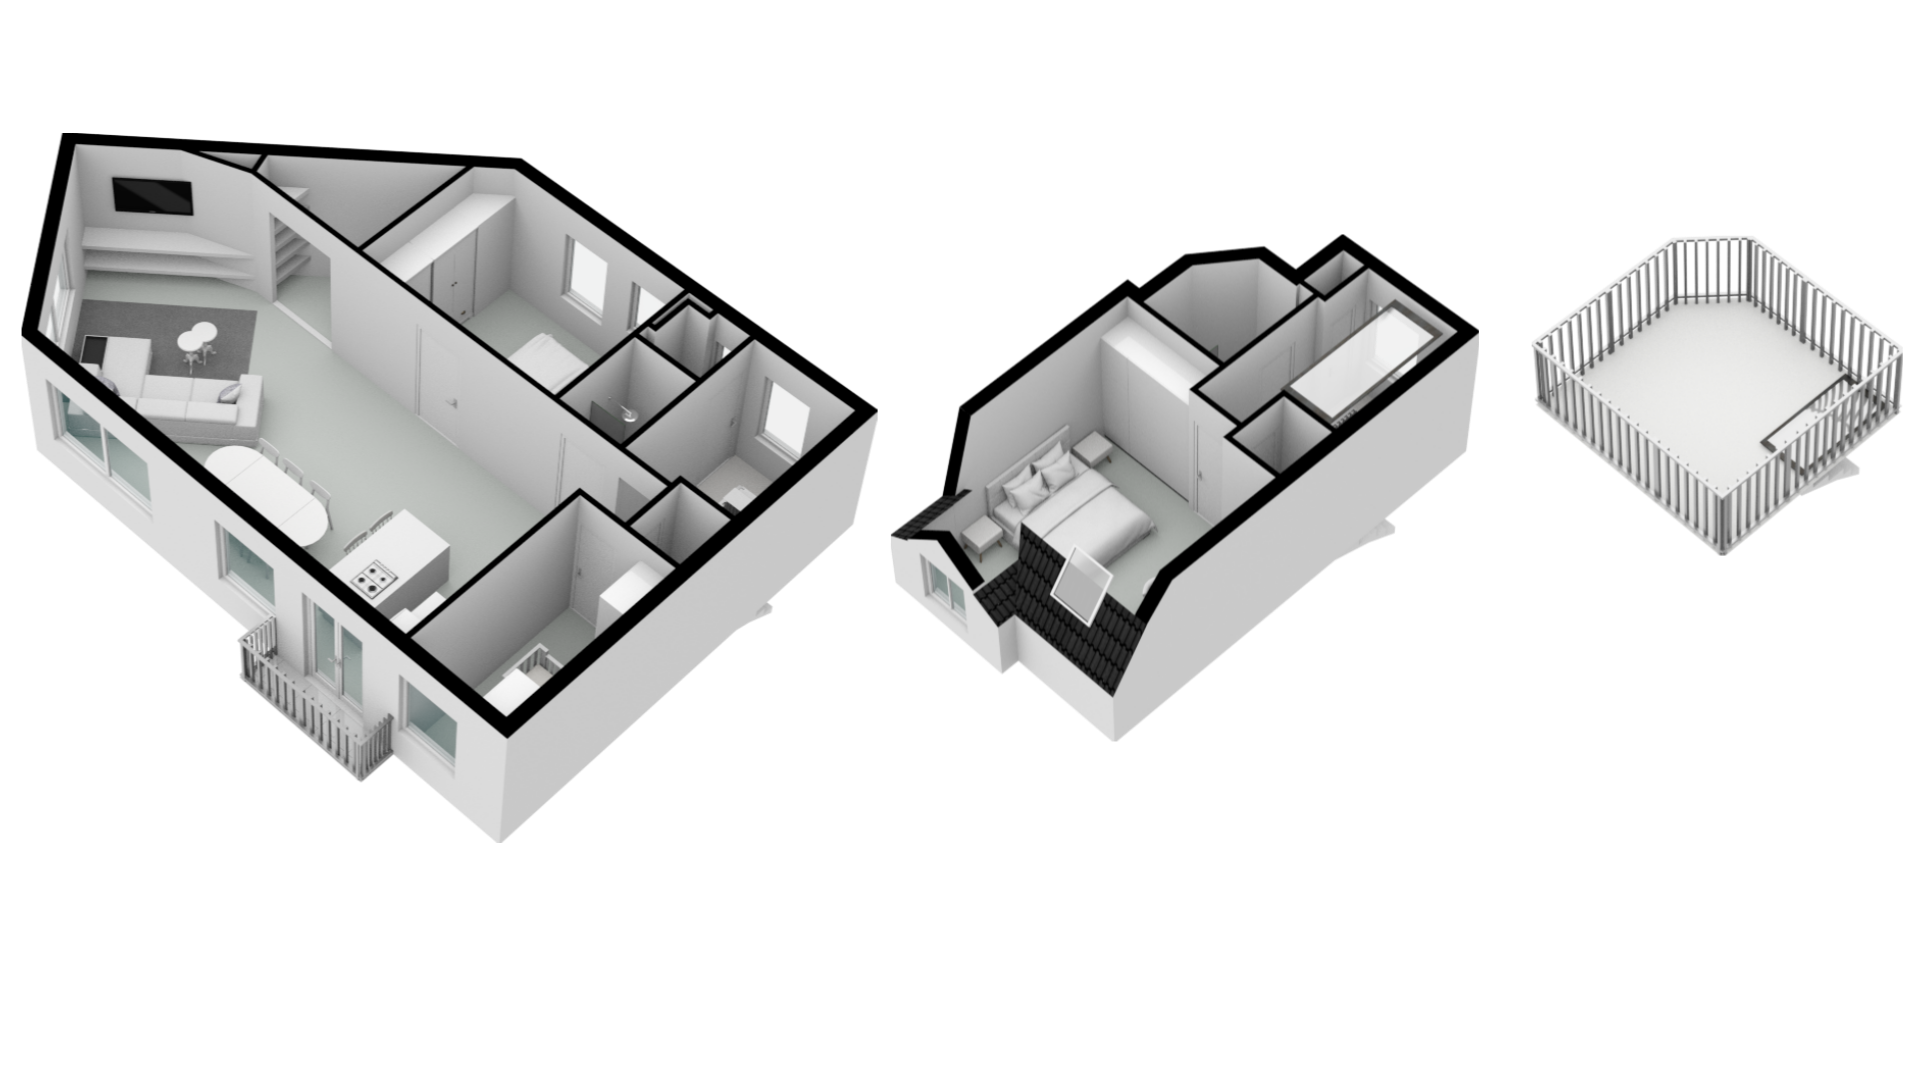
The presentation of a home really takes shape with 3D floor plans. Depth and realistic details come into their own with our accurate 3D visualizations. Not only do they offer a lifelike view of the home, but they also show the correct proportions of rooms, window heights and pitched roofs. Provide us with the required specifications or a cross section with your order, and we will transform it into a realistic 3D floor plan. When you use our advanced Pointcloud technology, even the most subtle details are recreated with great accuracy.
AutoCAD
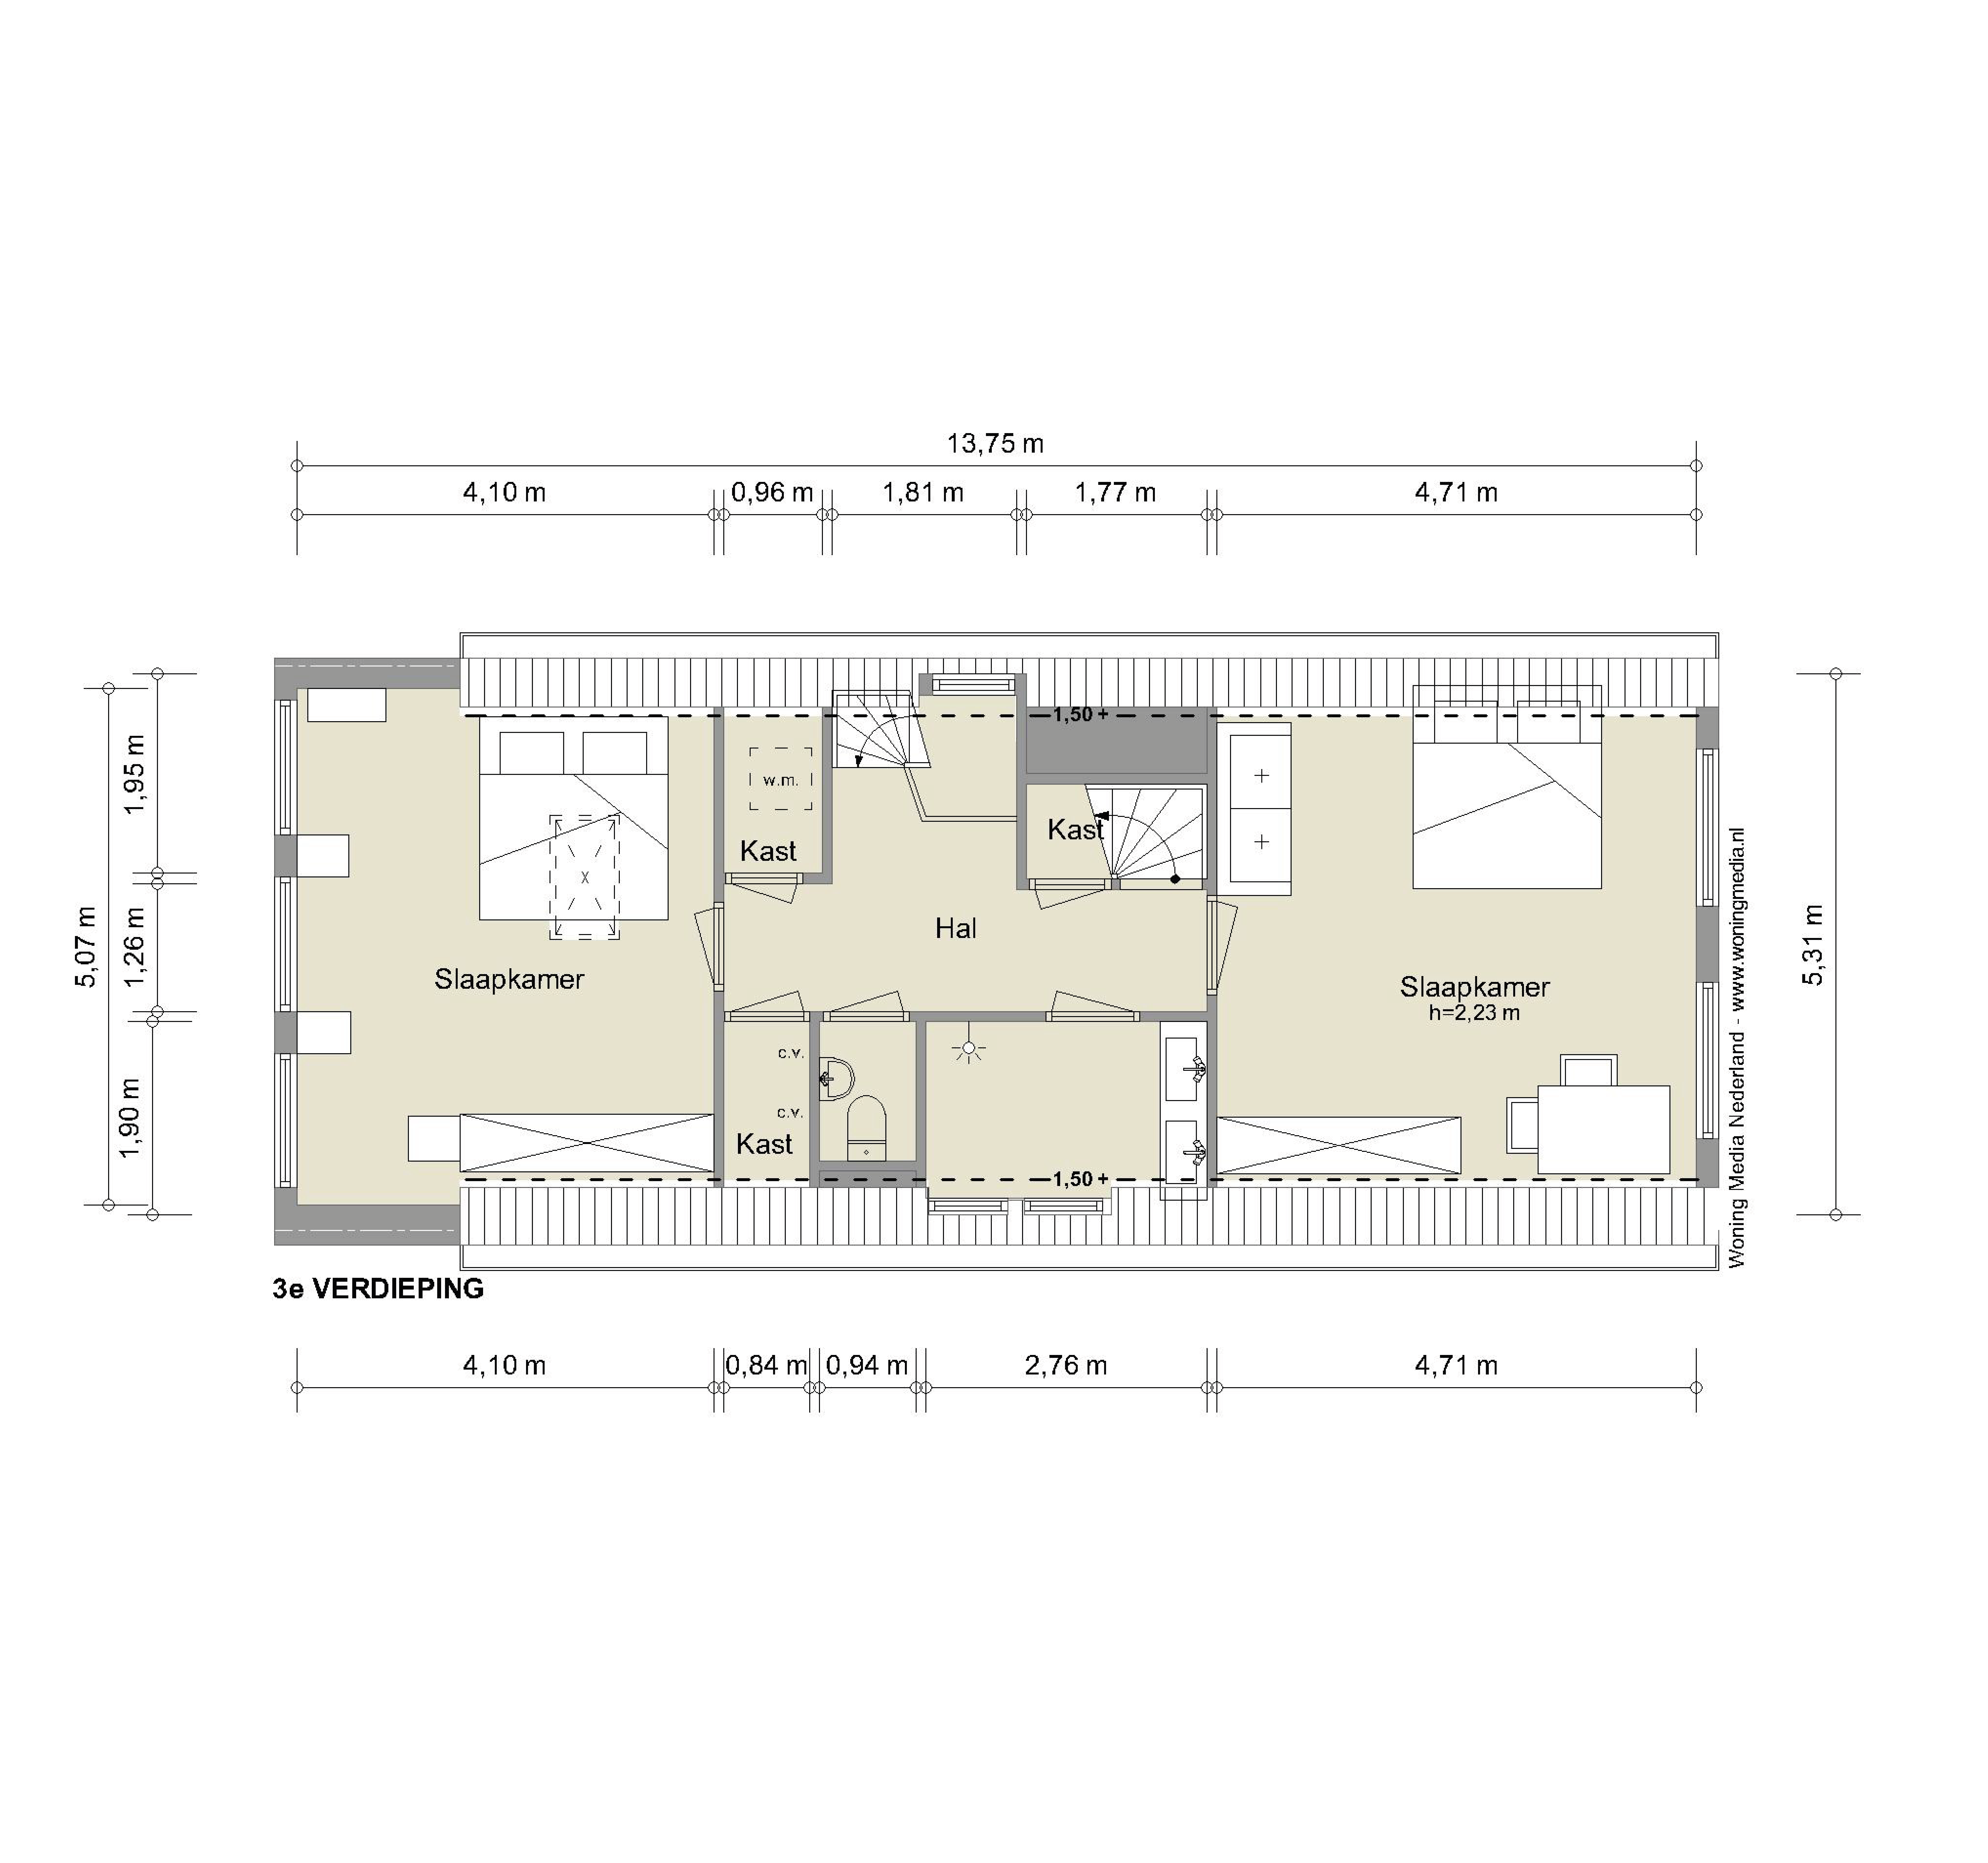
Choose an AutoCAD version in addition to the Floorplanner floor plans. The AutoCAD drawing offers more technical detail, which is useful for larger construction or remodeling plans. By combining the two, you get the best of both worlds: the easy and beautiful display of Floorplanner and the precise details of an AutoCAD. This gives you a clear picture of your home in terms of both appearance and technical construction. It's an ideal mix for those who want to both get a quick impression and dive deeper into the details.
Logo or Watermark
Give your floor plans a personal and protective touch with a watermark or logo. There are numerous options, which can be tailored entirely to your preferences. We are happy to help you choose to make your presentation as professional as possible.
Personal presentation
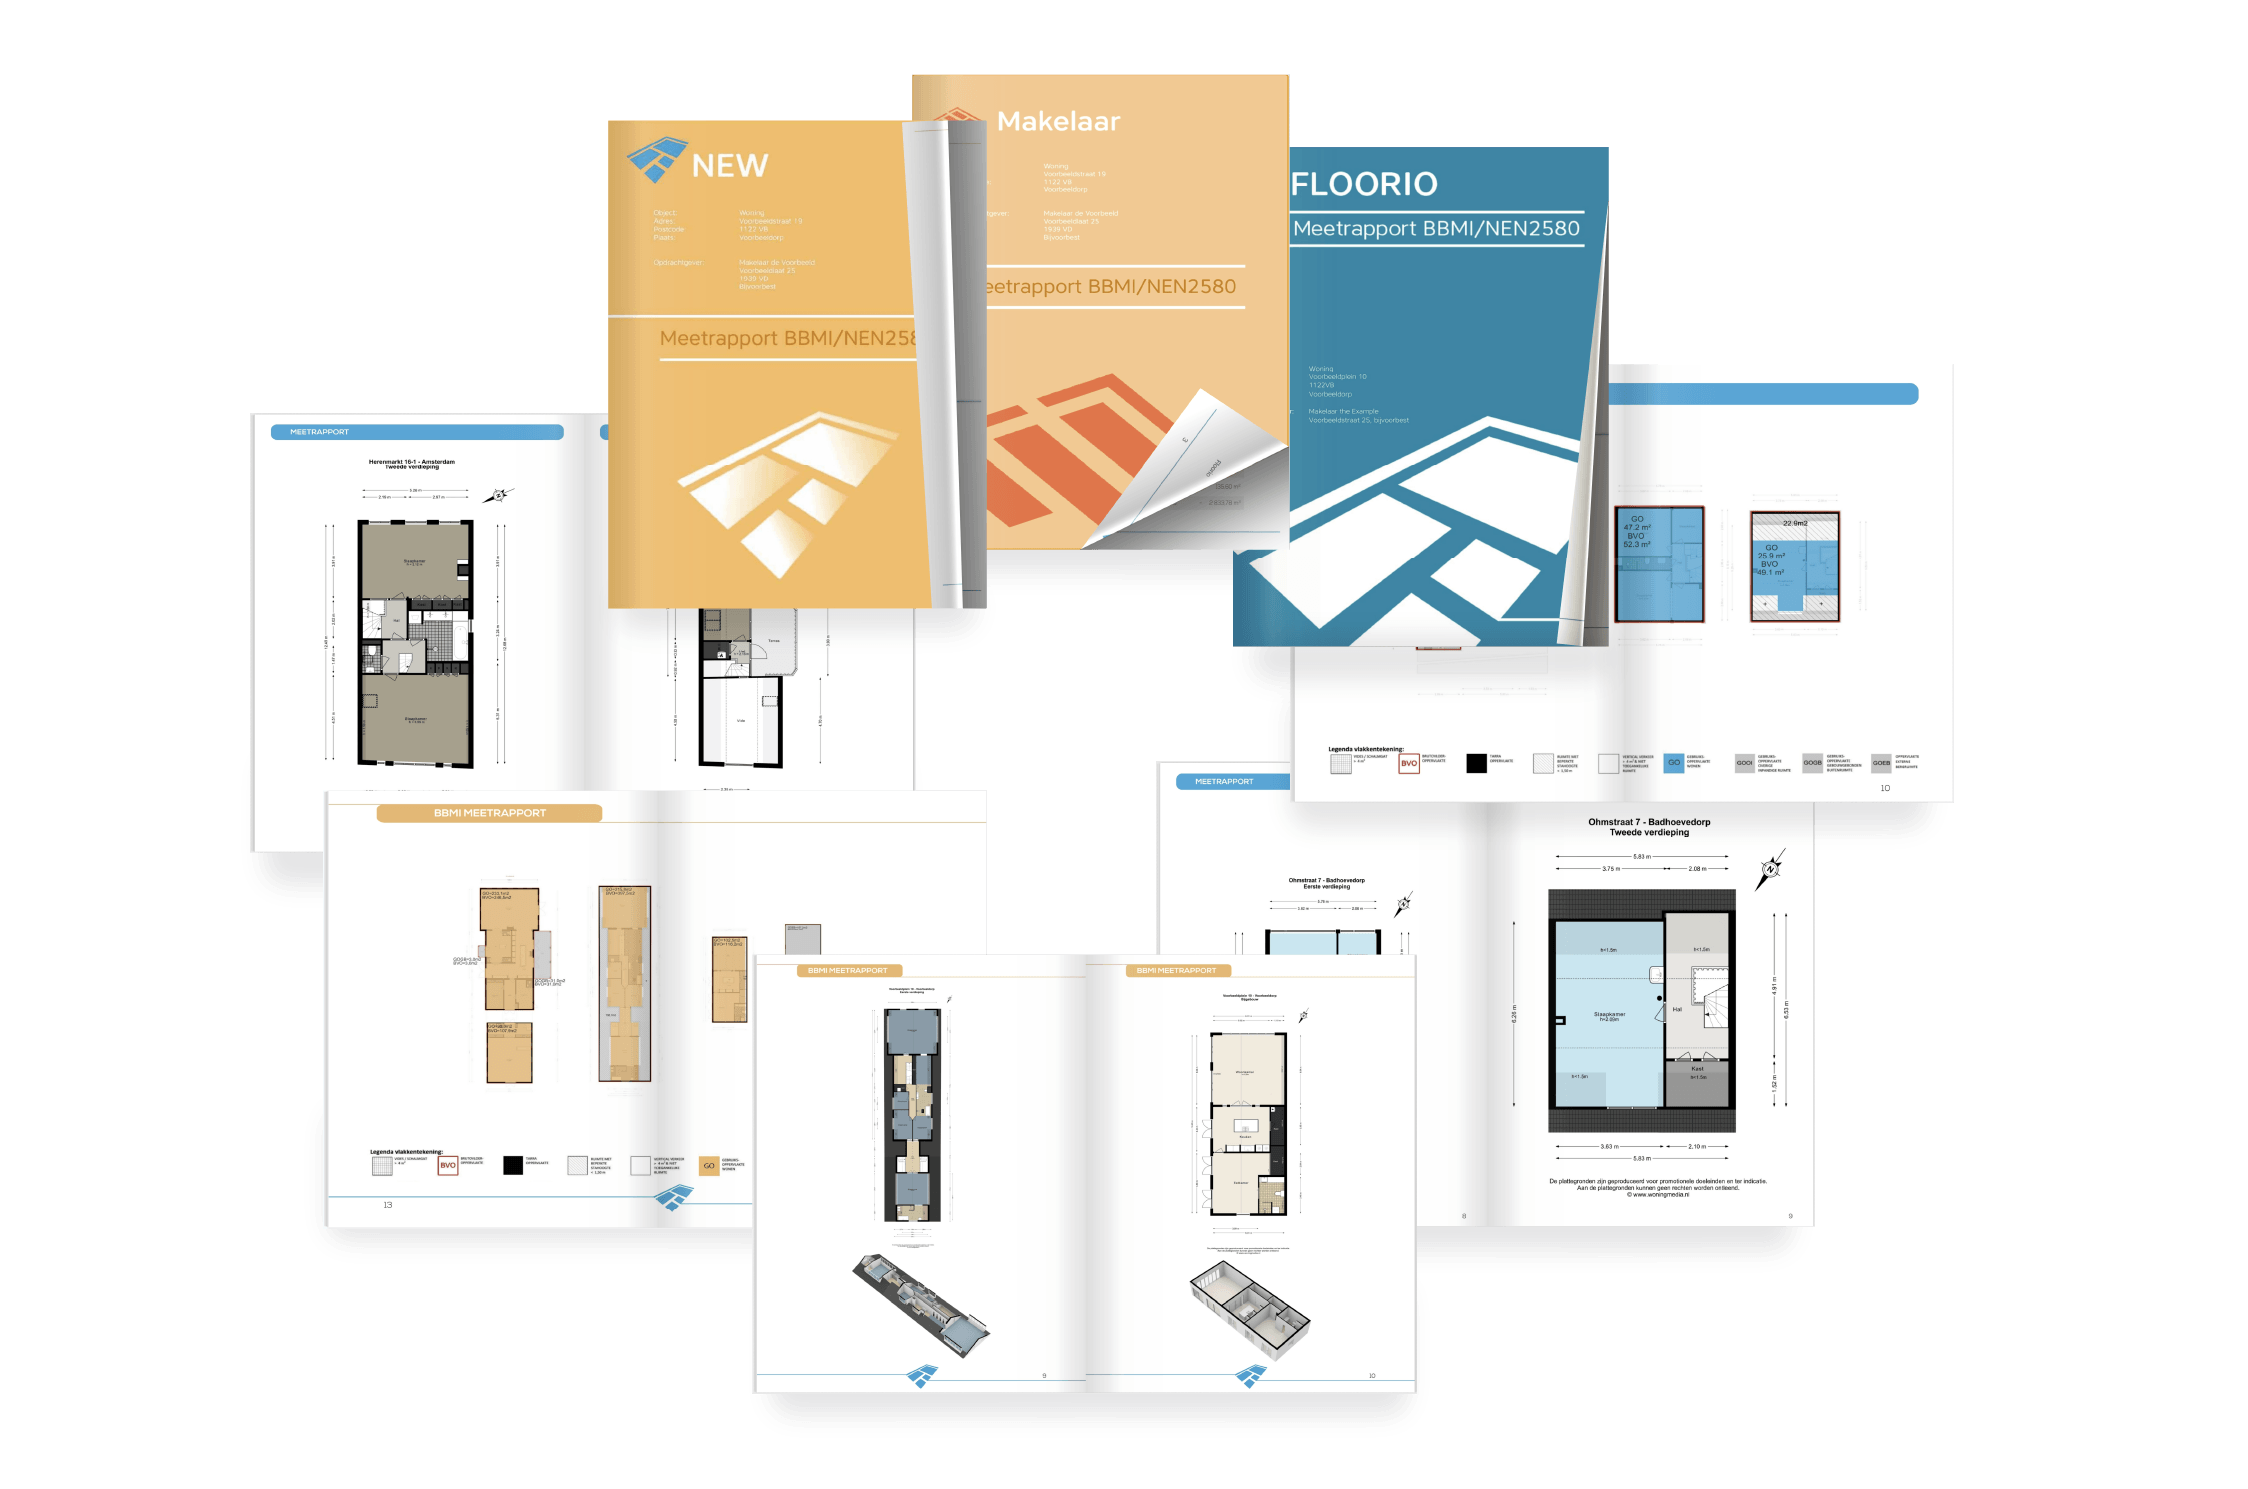
For every product we offer, you can choose from options that fit your preferences and your unique style. From color variations in the floor plans to a personalized twist on the measurement report, we're happy to tailor it just for you.
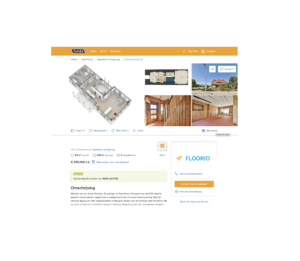
FML file, Embed code & DWG
All projects come with an FML file, specially optimized for house presentation on Funda. Thanks to the included embed code, the floor plans can easily be integrated into your own website. This allows the potential buyer to virtually walk through the house themselves for a complete interactive experience.
When you choose an AutoCAD floor plan, you will receive a DWG file, which allows you to easily make adjustments to such things as: renovation plans or alternative living options.